What About “Cities of the Avant-Garde” Limited Edition?


Cities of the Avant-Garde available in limited edition of 50

A limited edition numbered and signed series (of 50 copies) of Cities of the Avant-Garde (100cm x 70cm) is available on request. The image includes some of the most important urban proposals of the 20th and 21st century, and proposes a perspective on the future of urbanism.

For more information write to contact@wai-architecture.com

What About Architecture?

Architecture is…

Architecture is a path, a process, a journey... it is never achieved. You can get to architecture but you can’t have architecture. You can aim at Architecture, but it will always remain elusive… Architecture transforms, changes, transmutes. Architecture is in texts, in collages, in images, in renders, in photography, in models, in drawings, in buildings…but Architecture is not text, collages, images, renders, photography, models drawings or buildings. Architecture exists in different mediums, but the mediums are not Architecture.

Architecture is an ephemeral state. Architecture is everywhere and nowhere at the same time. Architecture can delimit space, but space is not architecture. Architecture excludes, discriminates… At the same time, Architecture embraces and welcomes… Architecture doesn’t have form, or texture, or materials, or building methods… A building can be architecture, but Architecture can’t be a building.

You can get a license to build, but you cannot get a license to do architecture. You can build all your life, write infinite texts, draft from the dawn until the morning, and still never reach architecture. Architecture could be poetry, but poetry can’t be Architecture. Architecture can be art, but art can’t be Architecture. Architecture can be in a discussion, but a discussion is not Architecture. Architecture is a mixture of elements, but those elements are not Architecture.

Architecture doesn’t win prizes… buildings do, practices do, architects do, publications do… Architecture doesn’t need curriculum vitae or a recommendation letter or a positive review from a critic… Architecture is indifferent to the public praise and the expert’s views.

Architecture is hard to understand. Architecture is mostly misunderstood. People talk about architecture, teach architecture, preach architecture, but they don’t know what Architecture really is… Architecture can’t be taught it school. Architecture can’t be taught at a design institute. Architecture can’t be taught at an office. Architecture can’t be taught. Architecture can just be learned.

Architecture is a process that comes from within… Architecture might seem like an end, but Architecture is always a beginning.

What About the AA?


WAI to be featured at the Architectural Association

What About It? Part 1 has been chosen as one of the 60 fanzines, magazines and journals to be featured in the Archizines exhibition in the Architectural Association in London from November 5 until December 14, 2011. The WAIzine will be showcased alongside publications of 20 countries around the globe.

The Archizines exhibition will feature printed issues of the magazines, and video interviews of the creators of the publications.

“Launched by Elias Redstone as an online research project in January 2011, with art direction by Folch Studio, Archizines celebrates and promotes a recent resurgence of alternative and independent architectural publishing. From the photocopied newsletter to beautifully bound magazines, each fanzine is a creative platform for the subject and the author. Together they provide a rich and unique window into how people relate to the spaces we inhabit.

Across the world, publications are cultivating architectural commentary, criticism and research. Bucking the current trend for digital media, architects, artists and academics are producing printed matter that adds a dynamic, and often radical, voice to architectural discourse.

Each magazine will be on show, while their authors will be represented in video interviews talking about their work.

An accompanying catalogue, published by Bedford Press, explores the relationship between architecture and publishing with contributions from Pedro Gadanho, Rob Wilson, Mimi Zeiger and other editors.”

For more information stay tunned to WAI.

What About the Catalog?

Exhibition Catalog Available in Limited Quantities

What About It? Exhibition Catalog is available by online order in limited quantities.

The booklet contains all the texts (Chinese and English), manifestoes and images displayed in the first solo exhibition of WAI Architecture Think Tank.

For orders please email us at: contact@wai-architecture.com with “Catalog” in the subject.


Chief Editors:

Nathalie Frankowski, Cruz Garcia


Guest Editors:

Ronald Frankowski, Stephanie Wang, Daya Zhang, Shiwa Tseng


Catalog Specifications:

42 Pages

Full Color

Printed in Beijing

210 x 148.5 cm

Price

50 RMB + Shipping

70 HKD + Shipping

10 EUR + Shipping

12 USD + Shipping


What About the Exhibition Opening?

What About It? Solo Exhibition

Opening Saturday 3 of September What About It? WAI Architecture Think Tank solo Exhibition presented for the first time the research work, architectural and urban experiments on 798 Art District, the art epicenter of China.

The catalog will soon be made available to the general public.

For more info please email us at contact@wai-architecture.com with “Exhibition info” in the header.

What About It?

CU Space
706 Beisanjie, 798 ART Zone, Jiuxianqiao Rd.Nr.2 100015 Beijing, China
Opening Reception: Saturday, September 3, 2011. 6:00 pm
Exhibition: September 3 - September 17, 2011
Opening Hours: Tuesday-Sunday 10:00am-6:30pm

它关于什么?
超城空间
中国北京100015,酒仙桥路2号,798艺术区,北三街706号
开幕式: 2011年9月3号,周六,晚上 6:00
展览: 2011年 9月3号-9月17号
展出时间: 周二-周日10:00am-6:30pm


What About the Press Release?


What About It? Solo Exhibition

What About It?

CU Space 706 Beisanjie, 798 ART Zone, Jiuxianqiao Rd.Nr.2 100015 Beijing, China

Opening Reception: Saturday, September 3, 2011. 6:00 pm

Exhibition: September 3 - September 17, 2011 Opening Hours: Tuesday-Sunday 10:00am-6:30pm What About the Exhibition?


CU Space will hold from the 3rd to the 17th of September “What About It?” the first solo exhibition of WAI Architecture Think Tank.

The exhibition and accompanying publication displays a collection of the visual provocations, graphic narratives, architectural research and projects produced by WAI since 2008. “What About It?” features 14 of WAI’s published, on-going and unreleased projects, represented through animations, collages, drawings, story boards, magazines, and twelve scale models. What About It? will be on view on CU Space from September 3 to September 17, 2011.

Located in 798 Art Zone, the main art district in Beijing, CU Space has become one of the most active frontlines of contemporary art, architecture and design in the Chinese Capital.


What About WAI?

WAI Architecture Think Tank is an international studio practicing architecture, urbanism, and architectural research. Founded in Brussels in 2008 by French architect Nathalie Frankowski and Puerto Rican architect Cruz Garcia WAI is currently based in Beijing. WAI focuses on the understanding and execution of Architecture from a panoramic approach, from theoretical texts to architectural artifacts, narrative architectures, buildings and urban and cultural conditions. WAI strives to make significant contributions to the collective intelligence of architecture, from the conception of intelligent buildings and masterplans to the production of fresh research projects, provocative pieces of visual art, and innovative publications. WAI is a workshop for architecture intelligentsia. WAI asks: What About It?


What About the Authors?

Nathalie Frankowski is a French Architect, graphic artist, and writer who graduated in 2008 from the department of Architecture, Art and Philosophy at the École Nationale Supérieure d’Architecture de Paris La Villette with a Diplome d’État d’Architecture option research. Her final project “It Feels Like Home: Chez-soi entre nature et densité” received the special mention from the jury. In 2008 she co-founded WAI Architecture Think Tank, as a workshop for urban and architectural intelligentsia. Professional and academic experience includes international publications, research, film making, design workshops and working in Belgium, The Netherlands, France, and China. The architectural, graphic, and written works of Nathalie have been featured in exhibitions, and publications around the world. Cruz García is a Puerto Rican Architect, graphic artist, and writer who graduated in 2008 from the Universidad de Puerto Rico with a Master Degree in Architecture after earning the Alpha Rho Chi Medal for outstanding leadership and the Henry Adams Medal for the Highest Degree. His research thesis about Narrative Architectures in the 20th century earned him the PBDT thesis scholarship from the highest scholar institution in Puerto Rico. In 2008 he co-founded WAI Architecture Think Tank, as a workshop for urban and architectural intelligentsia. Previous professional and academic experience includes international publications, research, teaching, lectures, and working in Belgium, The Netherlands, Puerto Rico, USA, France, and China. The architectural, graphic, and written works of Cruz have been featured in exhibitions, and publications around the world.


What About Sponsorship?

What About It? Solo Exhibition is made possible thanks to the generous support of Zhang Ke and standardarchitecture (www.standardarchitecture.cn). Additional support is also provided by the Institute of Optimistic Architectures, and CU Space (www.cu-space.com). More information about WAI Architecture Think Tank can be found at www.wai-architecture.com andwww.waithinktank.com


新闻公告

超城空间将展示年轻的国际建筑事务所WAI Architecture Think Tank的第一次个人作品展。

展览将关注于WAI Architecture Think Tank的研究,视觉艺术和建筑作品。


它关于什么?

超城空间

中国北京100015,酒仙桥路2号,798艺术区,北三街706号

开幕式: 2011年9月3号,周六,晚上 6:00

展览: 2011年 9月3号-9月17号

展出时间: 周二-周日10:00am-6:30pm


关于展览

超城空间将从9月3号到9月17号主办WAI Architecture Think Tank的名为“What About It?”的第一次个人作品展. 展览及附属的出版物将融合WAI自2008年以来的成果,呈现出一场关于视觉冲击,图片叙述,建筑研究以及作品。“What About It?”包括WAI已经完成,正在进行中和尚未发布的总共14件作品,以动画,图画拼贴,绘画,故事脚本,杂志和模型等多样形式呈现,展出将从2011年9月3号到9月17号在超城空间举办。 坐落于北京重要的艺术区79的超城空间,已经成为京城中推动当代艺术,建筑和设计的活跃的先导之一。


关于 WAI

WAI Architecture Think Tank 是一个国际化的工作室,同时致力于建筑,城市规划和景观。工作室于2008年在布鲁塞尔,由法国的建筑师Nathalie Frankowski 和波多黎各的建筑师Cruz Garcia共同建立,目前在北京发展。从理念到建筑成品,建筑叙述,楼群和城市文化环境,WAI 一直专注对建筑全方位的理解和创作。从卓越的建筑概念到研究项目的总规划设计, 创新的出版物,WAI不断探索建筑的理论精华。WAI是建筑哲学的孵化室, WAI 所寻求的是 what about it ?


关于艺术家

Nathalie Frankowski是一位法国建筑师, 平面设计师和作家,于2008年获得法国巴黎的École Nationale Supérieure d’Architecture大学的建筑硕士学位。她的毕业作品“感觉像家一样: Chez-soi entre nature et densité” 获得了评审委员会的特别提名。08年,她作为合伙人创立了WAI Architecture Think Tank——一个集合了建筑界有识之士的工作室。她的专业和学术经历包括国际出版物,研究,电影制作和设计工作室,曾经在比利时,荷兰,法国和中国工作过。Nathalie 的建筑,图像和写作的作品曾收录在世界范围内的展览和出版物中。

Cruz García 是一位来自波多黎各的建筑师,平面设计师和作家。 他于08年从the Universidad de Puerto Rico大学取得建筑硕士学位,不仅以最优成绩毕业,还获得了专业领袖荣誉。 他的关于20世纪建筑叙事的论文帮助他获得了被誉为波多黎各最高学术荣誉之称的PBDT论文奖学金。08年,他作为合伙人创立了WAI Architecture Think Tank——一个集合了建筑界有识之士的工作室。其早先的专业和学术经历包括国际出版物,研究,教学和演讲,并先后在比利时,荷兰,波多黎各,美国,法国和中国工作过。Cruz 的建筑,图像和写作的作品曾收录在世界范围内的展览和出版物中。


关于赞助商

What About It? 个人展览的实现要感谢张轲先生和标准营造事务所(www.standardarchitecture.cn)的慷慨支持,其它的支持由Optimistic Architectures和 超城空间(www.cu-space.com)提供,特此鸣谢。 更多关于 WAI Architecture Think Tank的信息请参阅 www.wai-architecture.comwww.waithinktank.com

What About WAI Exhibition?


What About It? Solo exhibition in 798 Art Zone, Beijing


CU Space will hold from the 3rd to the 17th of September “What About It?” a solo exhibition of WAI Architecture Think Tank.


The exhibition will show for the first time a forensic conglomeration of the visual provocations, graphic narratives, research and architectural projects, produced by WAI since 2008.


Located in 798 Art Zone, the main art district in Beijing, CU Space has become one of the most active frontlines of contemporary art, architecture and design in the Chinese Capital.


CU Space

798 Art Zone . 798艺术区

BEIJING . 北京市

Opening Reception. 开幕酒会: Sept 3 . 6:00 pm

Exhibition . 展会: Sept . 3-17 . 2011

Opening Hours: Tuesday-Sunday 10:00am-6:30pm


706 Beisanjie, 798 ART Zone, Jiuxianqiao Rd.Nr.2 100015 Beijing, China

北京市朝阳区酒仙桥路2号798艺术区,706北三街

邮编:100015


What About Conditioning the Urban Genealogy?


WAI has been featured in Conditions

WAI’s graphic genealogy Cities of the Avant-Garde has been featured in the 8th issue of Conditions Magazine. The graphic timeline is the first part of an ongoing research project on the evolution of the ideal cities of the avant-garde. The chronology includes projects and visions of the urban intelligentsia since the 1900’s and speculates on the future of the shapes of urbanism in the next hundred years.


With a whole new layout, the graphic concept of Conditions has been tweaked by Norwegian design studio Skin Design. The latest issue of the Scandinavian magazine includes interviews of Danish journalist, tv producer, art administrator and director of Den Danske Filmskole Paul Nesgaard, Strelka Institute for Media, Architecture and Design’s president Ilya Oskolkov Tsentsiper, Mateo Arquitectura’s principal Josep Lluís Mateo, Harvard GSD dean and professor Mohsen Mostafavi, and Norwegian provocateurs Fantastic Norway.


To order a copy of this or previous issues, or to subscribe to Conditions go here.


Cities of the avant-garde and other pieces of WAI will be soon exhibited in WAI’s first solo exhibition “What About It?” in Beijing’s Art Capital 798 Art Zone in September. For more information stay tuned to WAI.


What About 3000 WAIzines?


What About It? part 1 reaches 3000 readers

The Digital version of the first issue of the WAIzine has reached the three thousand readers.

In its third month, readers from Canada, USA, México, Puerto Rico, Brasil, Chile, Argentina, Colombia, Ecuador, Costa Rica, Finland, Sweden, Norway, Denmark, The Netherlands, España, Portugal, France, United Kingdom, Ireland, Italia, Germany, Greece, Hungary,Romania, Poland, Austria, Belgium, Switzerland, Latvia, Russia, China, Japan, South Korea, Hong Kong, Vietnam, Malaysia, Australia, New Zealand, South Africa, Morocco, Tunisia, Egypt, Israel, Syria, Turkey have joined WAI Think Tank’s journey to enrich the architecture intelligentsia while asking What About It?.

What About Post Post Post?

WAI featured in the Universidad de la República en Montevideo, Uruguay

Post post post: Nuevas Arquitecturas Iberoamericanas travelling exhibition will be presented in the Architecture Faculty of the Universidad de la República en Montevideo, Uruguay.


The exhibition that includes WAI’s piece “Foam Thinking” will be held from May 26 to June 17, and includes selected practices from Argentina, Brasil, Chile, Colombia, Ecuador, El Salvador, España, Guatemala, Honduras, México, Paraguay, Perú, Portugal, Puerto Rico, Uruguay and Venezuela. Between them: A77, Estudio POP Arq (Argentina), Grupo Bijari (Brasil), Supersudaka (Chile), Mesa Editores, Plan b, and JPRCR (Colombia), Estudio A0, and Somadic Collaborative (Ecuador), Fabrica de Paisaje, Monica Galain (Uruguay), Mateo Pinto D’Lacoste & Carolina Cisneros (Venezuela), Tatiana Bilbao (México), Edgar González, elii Agencia de Arquitectura and C+ Arquitectos (España) and Pedro Bandeira (Portugal).

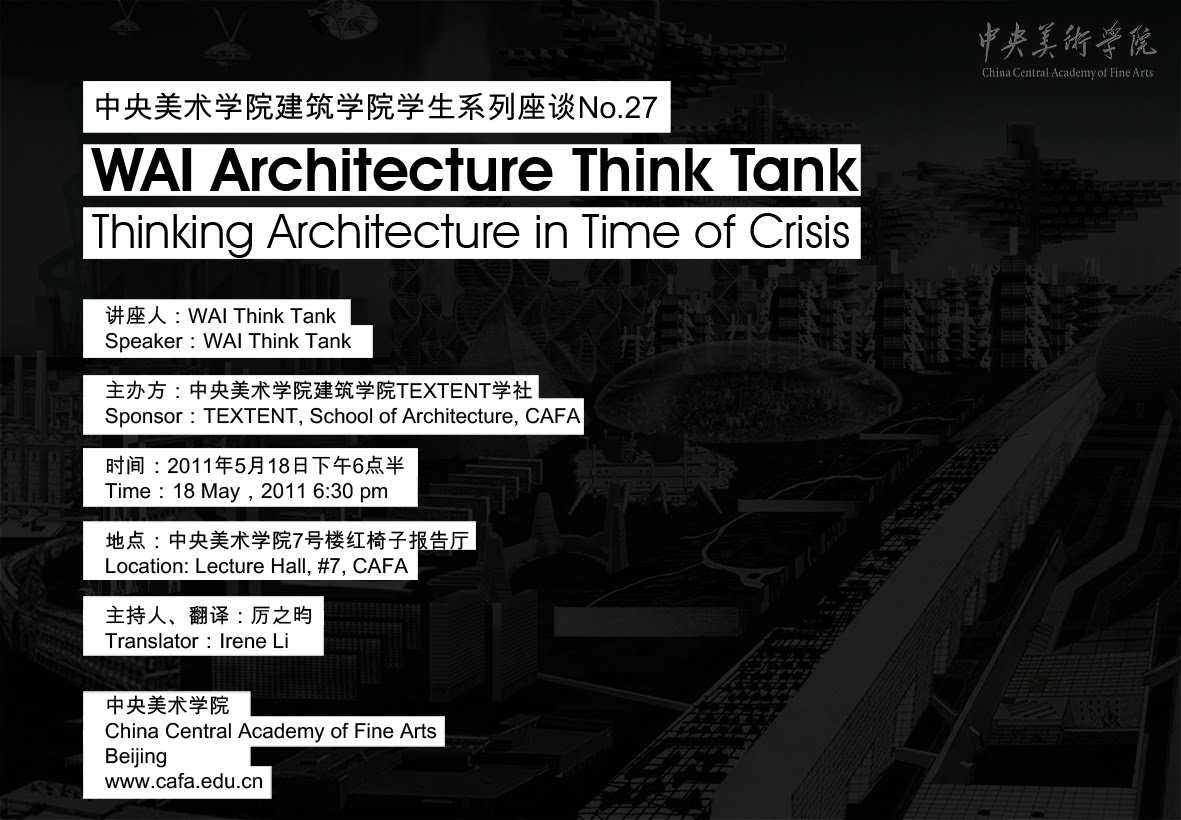
What About Lecturing in the CAFA?

WAI to Lecture at the China Central Academy of Fine Arts (CAFA)

WAI will be offering the lecture “Thinking Architecture in Time of Crisis” in the Lecture Hall #7 of the prestigious China Central Academy of Fine Arts (CAFA) in Beijing. The lecture will be offered in English with translation in Chinese. How to get there: http://www.cafa.edu.cn/aboutcafa/lan/?c=1111&N=3048)

Central Academy of Fine Arts

Address: No.8 Hua Jia Di Nan St., Chao Yang District, Beijing, P. R. China

Lecture Hall # 7

For an abstract of the content stay tuned to WAI.

中央美术学院建筑学院学生系列座谈No.27:WAI (What About It?) Think Tank: Thinking Architecture in time of crisis

讲座人:WAI Think Tank
Speaker:WAI Think Tank

主办方:中央美术学院建筑学院TEXTENT学社
Sponsor:TEXTENT, School of Architecture, CAFA

时间:2011年5月18日下午6点半
Time:18 May,2011 6:30 pm

地点:中央美术学院7号楼红椅子报告厅
Location: Lecture Hall, #7, CAFA

主持人、翻译:厉之昀
Translator:Irene Li

http://www.cafa.edu.cn/

What About Megastructures and Shopping Malls?


WAI has been featured in DPR Barcelona

WAI’s Megastructures are Shopping Malls of the Avant-Garde has been featured in DPR Barcelona’s piece L’ordre des Simulacres | What if Capitalism has finally conquered our Utopias?

The article responds to our call to rethink the Megastructures as the parallel (avant-garde’s) universe of the Shopping Mall while establishing links to the ideas of several architects, thinkers and philosophers like Fumiko Maki, Reyner Banham, and Jean Baudrillard.

What About Archizines?


WAI has been featured in Archizines

What About It? Part 1 has been featured in Paris based architectural magazine showcase ARCHIZINES.

The showcase features some of the finest independent publications from all the corners of the world, between them Monu, Conditions, Log, San Rocco, Candide, Beyond and Criticat.

ARCHIZINES is a showcase of new fanzines, journals and magazines from around the world that provide an alternative discourse to the established architectural press. Launched by Elias Redstone, with art direction by Folch Studio, the project celebrates and promotes publishing as an arena for architectural commentary, criticism and research, and as a creative platform for new photography, illustration and design.”

Don’t forget to read here the WAIzine

What About New WAIsite?


WAI presents www.waithinktank.com

In order to make our content available in China, and set another concept for the display of the content of the think tank, WAI welcomes you to visit www.waithinktank.com.

The new website presents the projects and articles of WAI to a broader public. and it will work as the sister site of wai’s blogspot.

What About the Avant-garde, Megastructures and Shopping Malls?

Clash of the Megastructures?

Megastructures are Shopping Malls of the Avant-Garde

Avant-garde
The avant -garde is a paradoxical state.
In order to exist, it relies on its incongruous condition of being both fundamentally contemporary and ahead of its time. The avant-garde is all about contextualizing perfect timing; a vulnerable balance of past references, present problems, and possible future solutions. But what happens when the avant-garde loses its synchronization; when its solutions are overlooked for being too early or ridiculed for being too late?

In the past century the avant-garde was victim of two untimely appearances. In the first one its proposals were too premature; the world was taken aback by the boldness of its ambition. In the second one, the avant-garde was delayed. Here its stratagems were on a futile mission of reinventing what already existed.

Do these two consecutive setbacks prevent us from recognizing the potential of the avant-garde as a tool to design for today while dreaming about tomorrow? Or could we be able to learn from those two episodes in order to rescue whatever the avant-garde has to offer us? Can we rescue their potential? Can making a genealogy of Foucaultian dimensions help us to find the answers?

Le Corbusier 1922
In 1922 Le Corbusier presented the first of his “ideal” cities. La ville contemporaine pour trois millions d’habitants was an urban layout of cruciform skyscrapers, housing slabs and parks intersected by two juxtaposed grids of car infrastructure. In his urban plan Le Corbusier was not only manifesting his ambition for a greener, denser, centralized, bureaucratic, car oriented city, but he was also making clear that Modern Architecture was better suited for these planning conditions.


The Ville Contemporaine was siteless; a power source without an outlet. When the modernist plans started to take shape on real cities, first in Paris with the Plan Voisin, then in the rest of the world with la Ville Radieuse, the image of Le Corbusier oscillated between a visionary and a madman. His preoccupations were clearly fundamental problems of his time, but the formalization of his ideas were not always welcomed. Even if the cities of his time could have needed more hygienic and organized schemes, buildings that were more suitable to live in, collective housing that distanced itself from the Haussmanian family flat and an overall vision that complied better with the new technological advancements, the people were not ready for Le Corbusier.

His cities were not the only ones to find an intense opposition as his ideological postures found fierce resistance as well. The core urban values of travailler, habiter, circuler et cultiver le corps et l'esprit, adopted by the CIAM and integrated in the Athens Charter (1933), turned out to be the focus of attacks after the Second World War broke out in Europe and left the urban and social situation in a much worst and urgent condition than the one that Le Corbusier had rebelled against in the 1920’s.

After evidencing the destructive side of modernization (of warfare), the social and economic conditions at the end of the war put under harsh scrutiny the urban plans which wished to bulldoze the old city centers away. The love for the old city was politically reinforced by the collective memory. With this situation in the background, a young generation of architects willing to continue to explore the possibilities of the modern plan (Team X being one of them) wished therefore to distance themselves from the highly criticized urban visions of Le Corbusier. The war with its obliterating outcome not only represented the destruction of the old-European world, but marked the meltdown of the urban visions of Le Corbusier. After the war a halt was put to the avant-garde and its city, at least on European soil.

Bifurcation 1956
The year 1956 saw three distant but simultaneous events that marked the fate of the avant-garde for the remaining of the 20th century. Unfairly overlooked, these events characterize a key moment in the development of the avant-garde that could be used as a tool to analyze the present, create a critique on the past, and dream about the future.

More than thirty years on from the creation of the Ville Contemporaine, the now officially defunct (who can forget Team 10's practical joke on the CIAM?) “old” avant garde was being given its first full-scale urban experiment in Brazil. At that very same moment, in Europe a “new” avant-garde movement was preparing its (ultimate?) attack on the modernist city unaware of a phenomenon that was taking place in America and that was to signify not only the antithesis of their architectural agenda , but a devastating blow to their aspirations for a new city with a new society.

Brasilia 1956
In 1956 Brasilia started construction. The then Brazilian president Juscelino Kubitschek orchestrated the creation of the new capital with the construction of the first government building by Oscar Niemeyer, and with the “Plano Piloto de Brasília” competition which was won by Lucio Costa a year later.

Anchored on a virgin site, Brasilia was the apotheosis of the modernist city; the ultimate opportunity to develop strategies of urbanization without needing to bulldoze old cities away; the new start that planners always dreamt about. Was Kubitschek the client Le Corbusier always wanted?

At first sight Brasilia was to make its aesthetics recognizable under the modernist inspection lens. When talking about the Brazilian capital the spotlight tended to shift to the features of Niemeyer’s concrete monoliths and radically thin slabs. But a closer inspection of Brasilia reveals an even deeper connection with the Le Corbusian city: the layout with its centralized government, its concrete housing slabs, its grid of streets and avenues, and with the years, the park within city –all the vegetation and trees— not only appear so strikingly similar but reinforce the belief in the city of the four values. Finally, Modern Architecture in a Modern City.

Was Lucio Costa Le Corbusier’s Brazilian translator? Or was Le Corbusier’s avant-garde dream unintentionally designed for Brazil? Was his image of the city of today meant to find consecration someplace other than Europe? Was he imagining his cities somewhere where the collective memory wasn’t as infatuated with the past? Was his architecture giving him away all this time—the pilotis, the garden roof, the horizontal window, all so suspiciously
tropical?

New Babylon 1956
In 1956 Constant Nieuwenhuys was working on the antithesis of Brasilia: the New Babylon. While the first urban avant-garde was dispatched from the Post-War Europe, and re-launched as poured concrete, and asphalt in Brazil it was in Europe again where a “new” avant-garde was to set its second attack on the contemporary city; on this occasion with a different outcome.

This new model for urbanization was comprised of an ever-extending, ever-mutating series of sectors that were to hover above the old European cities. New Babylon was an urbanistic black hole; an ever expanding mass able to suck everything into designed disorder.

Using automation as the tour de force of the new city, New Babylon was to abolish the four points into which the Le Corbusian city was supported. If Brasilia was centralized, bureaucratic and pre-programmed, New Babylon didn’t have a center, possessed no cars, and its people needed no recreation since there was no need to work. New Babylon was the apotheosis of the laissez-faire lifestyle, an Eden for drifters.

In the New Babylon even environmental conditions like daylight were to be abolished, giving the new inhabitants of the new city total freedom to drift à la dérive. The first proposal of a naively energetic avant-garde, the New Babylon was putting all its energy on creating a structure (and a society) into which somebody could wander about without having anything to do. New Babylon was perhaps the first of the Megastructures; colossal complexes that could mix programs and be developed ad infinitum, architectural plankton accumulating in the urban ocean.

Megastructure 1956
Like the New Babylon, several other Megastructures were about to dominate the architectural scenario with their conceptual strength reinforced by their representation strategies. The use of Xeroxing, photomontages, comic strips and short films were part of the visual repertoire of a group that looked to break away from the modernist dogma not just in conceptual terms but graphically as well. Hybrids of science fiction and cyber punk aesthetics, these new structures defied building physics, and sociological preconceptions. No wonder that these mastodons could float, walk and be suspended above the old cities of Europe.


The “new” avant-garde gambled on the narrative power of their new tools, as they went to create stories about their hovering superstructures and their ability to expand and mutate forever, their capacity to challenge the lifestyle of the modernist dogma and control the environment. But while the representation strategies of the “new” avant-garde raised eyebrows because of their innovative nature and because of their ability to integrate pop culture into it, their prophecies of a new architectural program and urbanistic ideal were to suffer a devastating blow coming partly from that same pop culture that they took their graphics from.


Or, Coexistence of Shopping Malls?


Southdale Center 1956
In 1956 Victor Gruen’s Southdale Center, the first air conditioned enclosed shopping mall, opened to the public in a Minneapolis suburb. The building was the first of a series of structures that—like the Megastructures—were to create an artificial environment that would free the users from the complications of the city. Free from bad weather, crime, dirt, problems, the shopping mall represented the ultimate achievement of commercial architecture; the apotheosis of consumer culture; a new type of facsimile reality enclosed in a cluster of walls and juxtaposed corridors. Soon these programs would mutate –like the Megastructures promised to do—and include all kind of uses, from theme parks, to museums, to housing, working, and recreation in a kind of forced marriage between Le Corbusian functionalism and New Babylonian dreaminess.

Was Victor Gruen the architect New Babylon needed? Or was New Babylon the Shopping Mall of the avant-garde? How can the ultimate capitalist enterprise coincide with the ultimate Marxist project? Was the “new” avant-garde dreaming about what the most commercial of enterprises was already achieving? Or, was the “new” avant-garde trying to use their flashy pop-graphics and cartoonesque diagrams as stealth —under the graphics, the mall?


If the proposals of the “new” avant-garde were not as radical as they suggested, would we still be able to learn something from them? Are their graphic representation tools the key to this enigma? If the architectural program isn’t what made them avant-garde, is it their graphics that set them apart from the pack? Were they really answering problems of their time and opening a new future? Or were they just leaving us the key for us to figure it out?


Après-Garde

In this double clash of avant-gardes (the “old” versus the European city, and the “new” against its American antithesis) we come to identify at least two possible outcomes that could throw light over how to develop strategies for the unknown future. These episodes with their unique characteristics show both sides of very precise moments in the development of the strategies of the avant-garde and their potential outcome (some recognized, others ignored).

In the first conflict, a battle with the contemporary city that was won long after the fight was apparently over, gave validity to the avant-garde strategies of Le Corbusier even if its cities were never built. Le Corbusier’s designs for today provided the answers for the city of tomorrow.

However, in the second, the situation turned out to be more critical for the strategies of the new avant-garde after their architectural program turned out to be hoax. Because of the outcome of their ambitious architectural enterprise, the value of their strategies has been overlooked, even undermined.
Howeve, could we make an exception with the proposals of the “new” avant-garde and, in contrast to Le Corbusier, judge them not by the content but by the medium? Are we prepared to acknowledge that the potential behind the hangars, and sectors of the Megastructures was hidden in the graphics that displayed them?


Could we then, instead of condemning the “new” avant-garde to the sterility of museum walls and architecture publications, discard their programmatic naivety, and recognize their potential as powerful tools of representation?


Are we prepared to take the risk and assume the role of the avant-garde, and create proposals even if they are not going to be accepted from the beginning, and develop tools that may end up portraying recycled models of urbanization? Because at the end of the day, as these stories prove, the avant-garde was not always right, but it was, and it will remain just a beginning.